
SERVICES
Verandahs
Verandahs that create sheltered seating and a practical transition between your Lake Macquarie home and garden.
GET A FREE QUOTE
Based in Brightwaters
40 Years of Experience
Family Run
Friendly and Respectful
What Are Verandahs?
A verandah is a covered outdoor space that runs along part of a house, creating a sheltered edge between indoor rooms and the garden. It can provide a place to sit, a covered approach to a doorway or a wider outdoor area beside living spaces. Its depth makes a substantial difference: a narrow walkway serves a different purpose from an area that accommodates chairs and a table. Homeowners in Lake Macquarie often need to balance shelter with the daylight reaching adjoining rooms. Roof height, post placement and the position of doors all influence that balance. An exposed entrance can remain inconvenient during wet weather, while an undersized covered area may never become the sitting space you intended. Planning a verandah involves looking at the full length of the house edge, rather than one doorway in isolation. The design should support movement along the building and leave enough room for the furniture and outdoor routines you want to include.
Why Choose Brightwater Building for Verandahs
A considered relationship with the facade
Brightwater Building places the aesthetics of your family home at the centre of outdoor design. A verandah follows the building closely, so its proportions become part of the facade. We work with your preferred look, paying attention to the visual relationship between the new structure and the home you already enjoy.
Your daily routes inform the layout
Our collaborative approach allows you to explain how you move between rooms, doors and the garden. For a verandah, those routes matter as much as the sitting area. We work with your ideas about everyday use, helping the design reflect both the places you want to pause and the paths you need to keep clear.
Craftsmanship along the visible edges
Verandahs bring roof edges, posts and finishes close to doors and windows where you see them every day. We use quality materials and take time with craftsmanship when creating these outdoor additions. That attention supports the appearance of the whole space, including the details you notice from inside the home as well as outside.
A respectful approach to your home
A verandah becomes closely connected with family life, and Brightwater Building approaches the project as a friendly, respectful family business. We listen to what you want from the covered space and the features of your home you value. That conversation keeps the design grounded in your priorities rather than a standard idea of outdoor living.


What Verandahs Covers
Our verandah service creates covered outdoor space alongside the home. The project can centre on a sheltered sitting area, an entrance zone or a usable connection between several doors and the garden. We discuss the length, depth and appearance you want, together with furniture placement and walking routes. The existing building influences roof connections and structural details. Materials and finishes follow the agreed proposal, with care given to craftsmanship and the home's appearance. Confirm drainage arrangements and any related works when reviewing the project scope.
Signs You Need Verandahs
A verandah may help when rain reaches the doorway while you unlock it, or when a narrow covered strip leaves no room to sit without blocking access. You might avoid chairs beside the house because the area lacks overhead shelter. Another sign is a long house frontage with several doors but no comfortable connection between them outdoors. Look at the routes you use and the space available for furniture. If people repeatedly squeeze around chairs to enter the house, the layout needs more consideration.
DISCOVER WHAT OUR CUSTOMERS HAVE TO SAY ABOUT US
REVIEWS
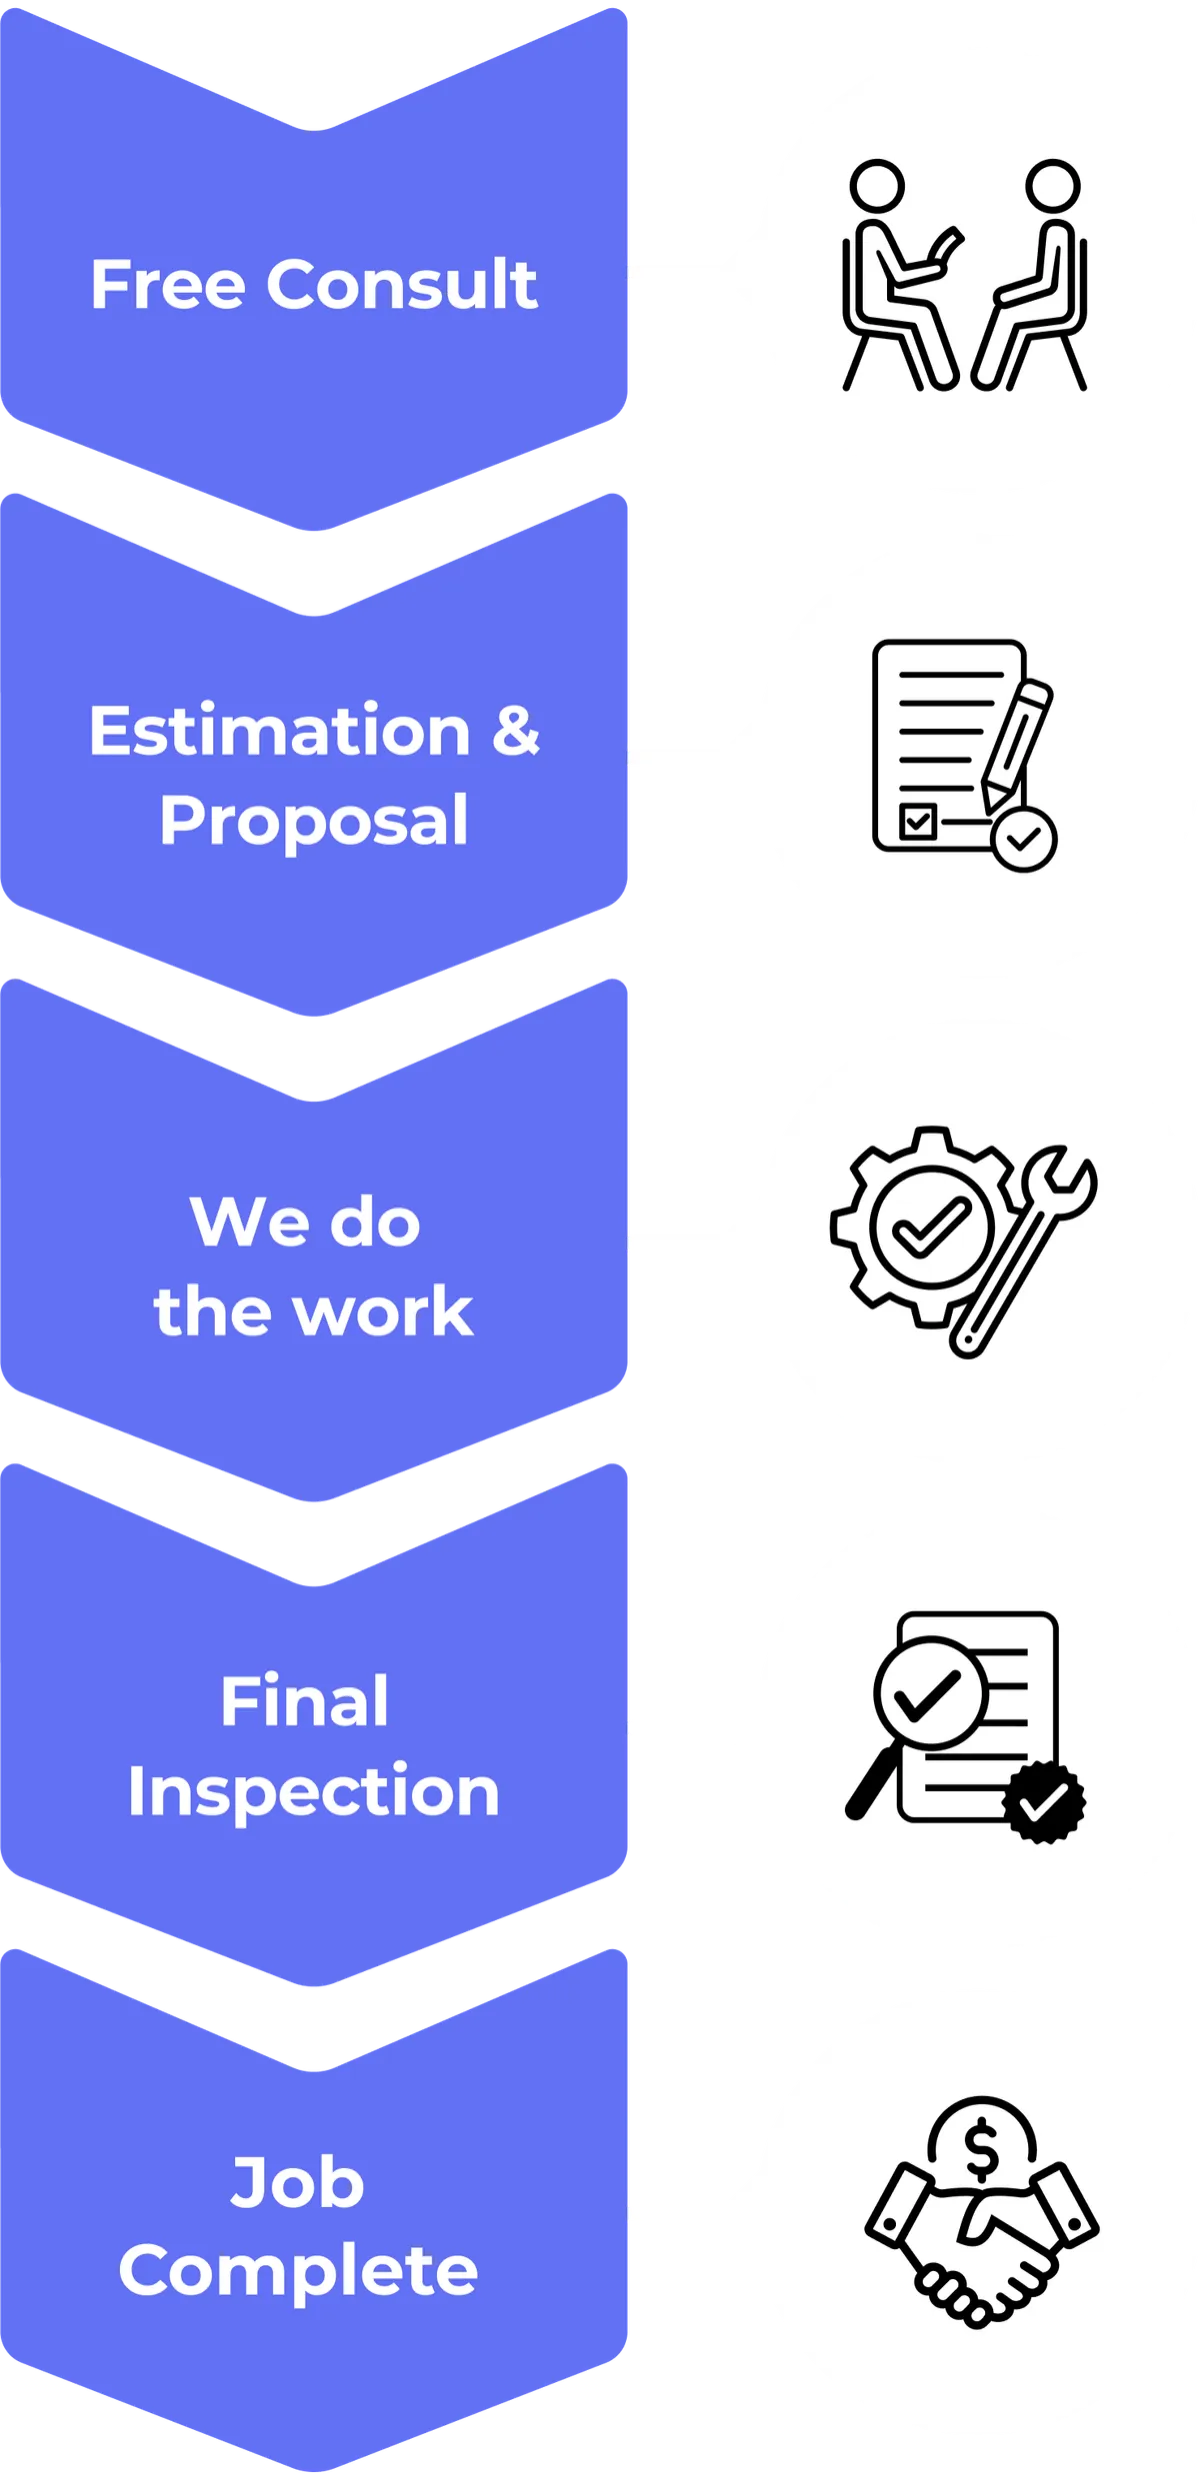
our process
A simple process from first call to finished job.

SERVICE AREAS
proudly serving Lake Macquarie

frequently asked questions
Find clear answers to the questions we’re asked most often.
How does the repair process work?
Once you contact Appliance Repair Solutions, a technician will discuss the issue with you and arrange a suitable inspection time. The problem is diagnosed on site, and clear advice is provided before any repair work begins. The goal is to complete repairs efficiently while keeping communication straightforward throughout the process.
How quickly can I book a technician?
Service availability depends on your location and the type of appliance issue. In many cases, same day or next day bookings may be available across Sydney. The team aims to respond promptly and provide flexible scheduling where possible.
Do you provide quotes before starting repairs?
Yes. After assessing the appliance and identifying the fault, you will receive clear information about the recommended repair and expected costs. This helps customers make informed decisions before approving any work.
What should I do before the technician arrives?
It helps to clear access around the appliance and make note of any error codes or unusual behaviour. If possible, have the appliance model number available as this can assist with diagnosing the issue faster. The technician will guide you through anything else needed when confirming the booking.
What should I do before the technician arrives?
It helps to clear access around the appliance and make note of any error codes or unusual behaviour. If possible, have the appliance model number available as this can assist with diagnosing the issue faster. The technician will guide you through anything else needed when confirming the booking.
proudly serving Baulkham Hills
Homebush
Gladesville
Leichhardt
North Sydney
Mosman
Box Hill
Marsden park

Trusted & Accredited Plumbers


FREQUENTLY ASKED QUESTIONS
Your questions answered
What is the difference between a verandah and a patio?
A verandah usually runs alongside the house as a covered outdoor edge. A patio describes an outdoor living area and may take a broader range of positions and forms. The useful distinction is how the space connects with the building and what you want to do there each day.
How deep should a verandah be for seating?
Allow for the chairs or table you want, plus a clear route past them. Door swings and steps also affect usable space. A walkway can be narrower than a dining area, so decide the main purpose first and test the proposed depth with furniture dimensions before finalising the design.
Will a verandah make the rooms inside darker?
It can reduce daylight if the roof blocks light that currently reaches windows or glazed doors. Orientation, roof depth and height all influence the effect. Consider the adjoining rooms during design, particularly if they already feel dim, and discuss the balance between outdoor shelter and indoor light.
Can a verandah extend around a corner?
A corner arrangement may be possible where the house layout and site allow it. Changes in roof direction, levels and drainage need careful planning. Think about whether you need continuous access or separate sitting areas, because that purpose helps determine how the two sides should connect and function.
What should I consider around doors and steps?
Keep enough space for doors to open fully and for people to pass without moving furniture. Check the transition between indoor floors, the verandah and garden paths. Share any access difficulties at the start, so the design discussion addresses the way you enter and leave the house.
READY TO take the next step?
get a free quote TODAY!
Brightwater Building Patios
33 Pillapai Rd, Brightwaters NSW 2264, Australia