
SERVICES
Carports
Carports that provide overhead vehicle shelter while keeping everyday parking and access practical.
GET A FREE QUOTE
Based in Brightwaters
40 Years of Experience
Family Run
Friendly and Respectful
What Are Carports?
A carport provides overhead shelter for a parked vehicle while keeping some or all sides open. Unlike an enclosed garage, it usually leaves parking directly accessible from the driveway. Planning involves more than matching a roof to the length of a car. Door clearance, turning space, post positions and the height of the vehicle all affect how comfortably you can use it. Homeowners in Lake Macquarie may consider a carport when vehicles stand in direct sun or when unloading groceries means walking through rain. Roof drainage also needs attention so the new shelter does not discharge water where people walk or vehicles enter. A poorly arranged parking area can continue to cause daily frustration if a new structure ignores those movements. Measuring the actual vehicle and watching how it enters the space provide a useful starting point. The aim is to create overhead cover that works with the driveway, the house and the way your household arrives home.
Why Choose Brightwater Building for Carports
Parking that starts with your routine
We work collaboratively with you to understand the carport you want. Your vehicle, the way you park and the route you take to the front door all matter to that conversation. Brightwater Building uses your ideas to shape an outdoor addition that reflects its daily purpose as well as the appearance you prefer.
A roof that belongs beside the house
Our approach to outdoor construction places your home's aesthetics at the centre of the design. A carport can occupy a prominent position, so its proportions and visible finishes deserve attention. We consider the look you want to achieve and bring careful craftsmanship to an addition that you will see each time you arrive home.
Quality in an exposed structure
Brightwater Building uses quality materials when creating outdoor additions. A carport leaves much of its structure visible, making the finish of posts, edges and connections part of its everyday appearance. Our attention to craftsmanship supports a considered result, with the construction details contributing to the overall design rather than distracting from it.
Experience for a practical addition
Mal's 40 years in the building industry bring a broad construction background to your carport discussion. We combine that experience with a friendly, respectful approach, giving you space to explain the parking difficulties you want to address. The focus stays on an addition that fits your property and the way your household uses it.

What Carports Covers
Brightwater Building builds carports as practical outdoor additions for vehicle shelter. Your project discussion covers the intended parking space, the vehicle dimensions and the appearance of the structure alongside your home. Door opening space, access routes and the location of posts help define a workable layout. Roof form, materials and finishes follow the agreed design. Existing driveways and ground conditions influence the construction scope, so confirm any associated surface or drainage work as part of the proposal. We apply our collaborative approach and careful craftsmanship throughout the build.
Signs You Need Carports
Consider a carport if you regularly unload children or shopping in the rain, or your usual parking spot leaves the vehicle exposed to direct sun. You may have room beside the house but no overhead shelter, or an awkward parking arrangement that makes opening doors difficult. An existing cover may no longer suit a taller or wider vehicle. Measure the clearances you actually need and observe your turning path. These everyday details reveal whether a new layout could make parking and access more practical.
DISCOVER WHAT OUR CUSTOMERS HAVE TO SAY ABOUT US
REVIEWS
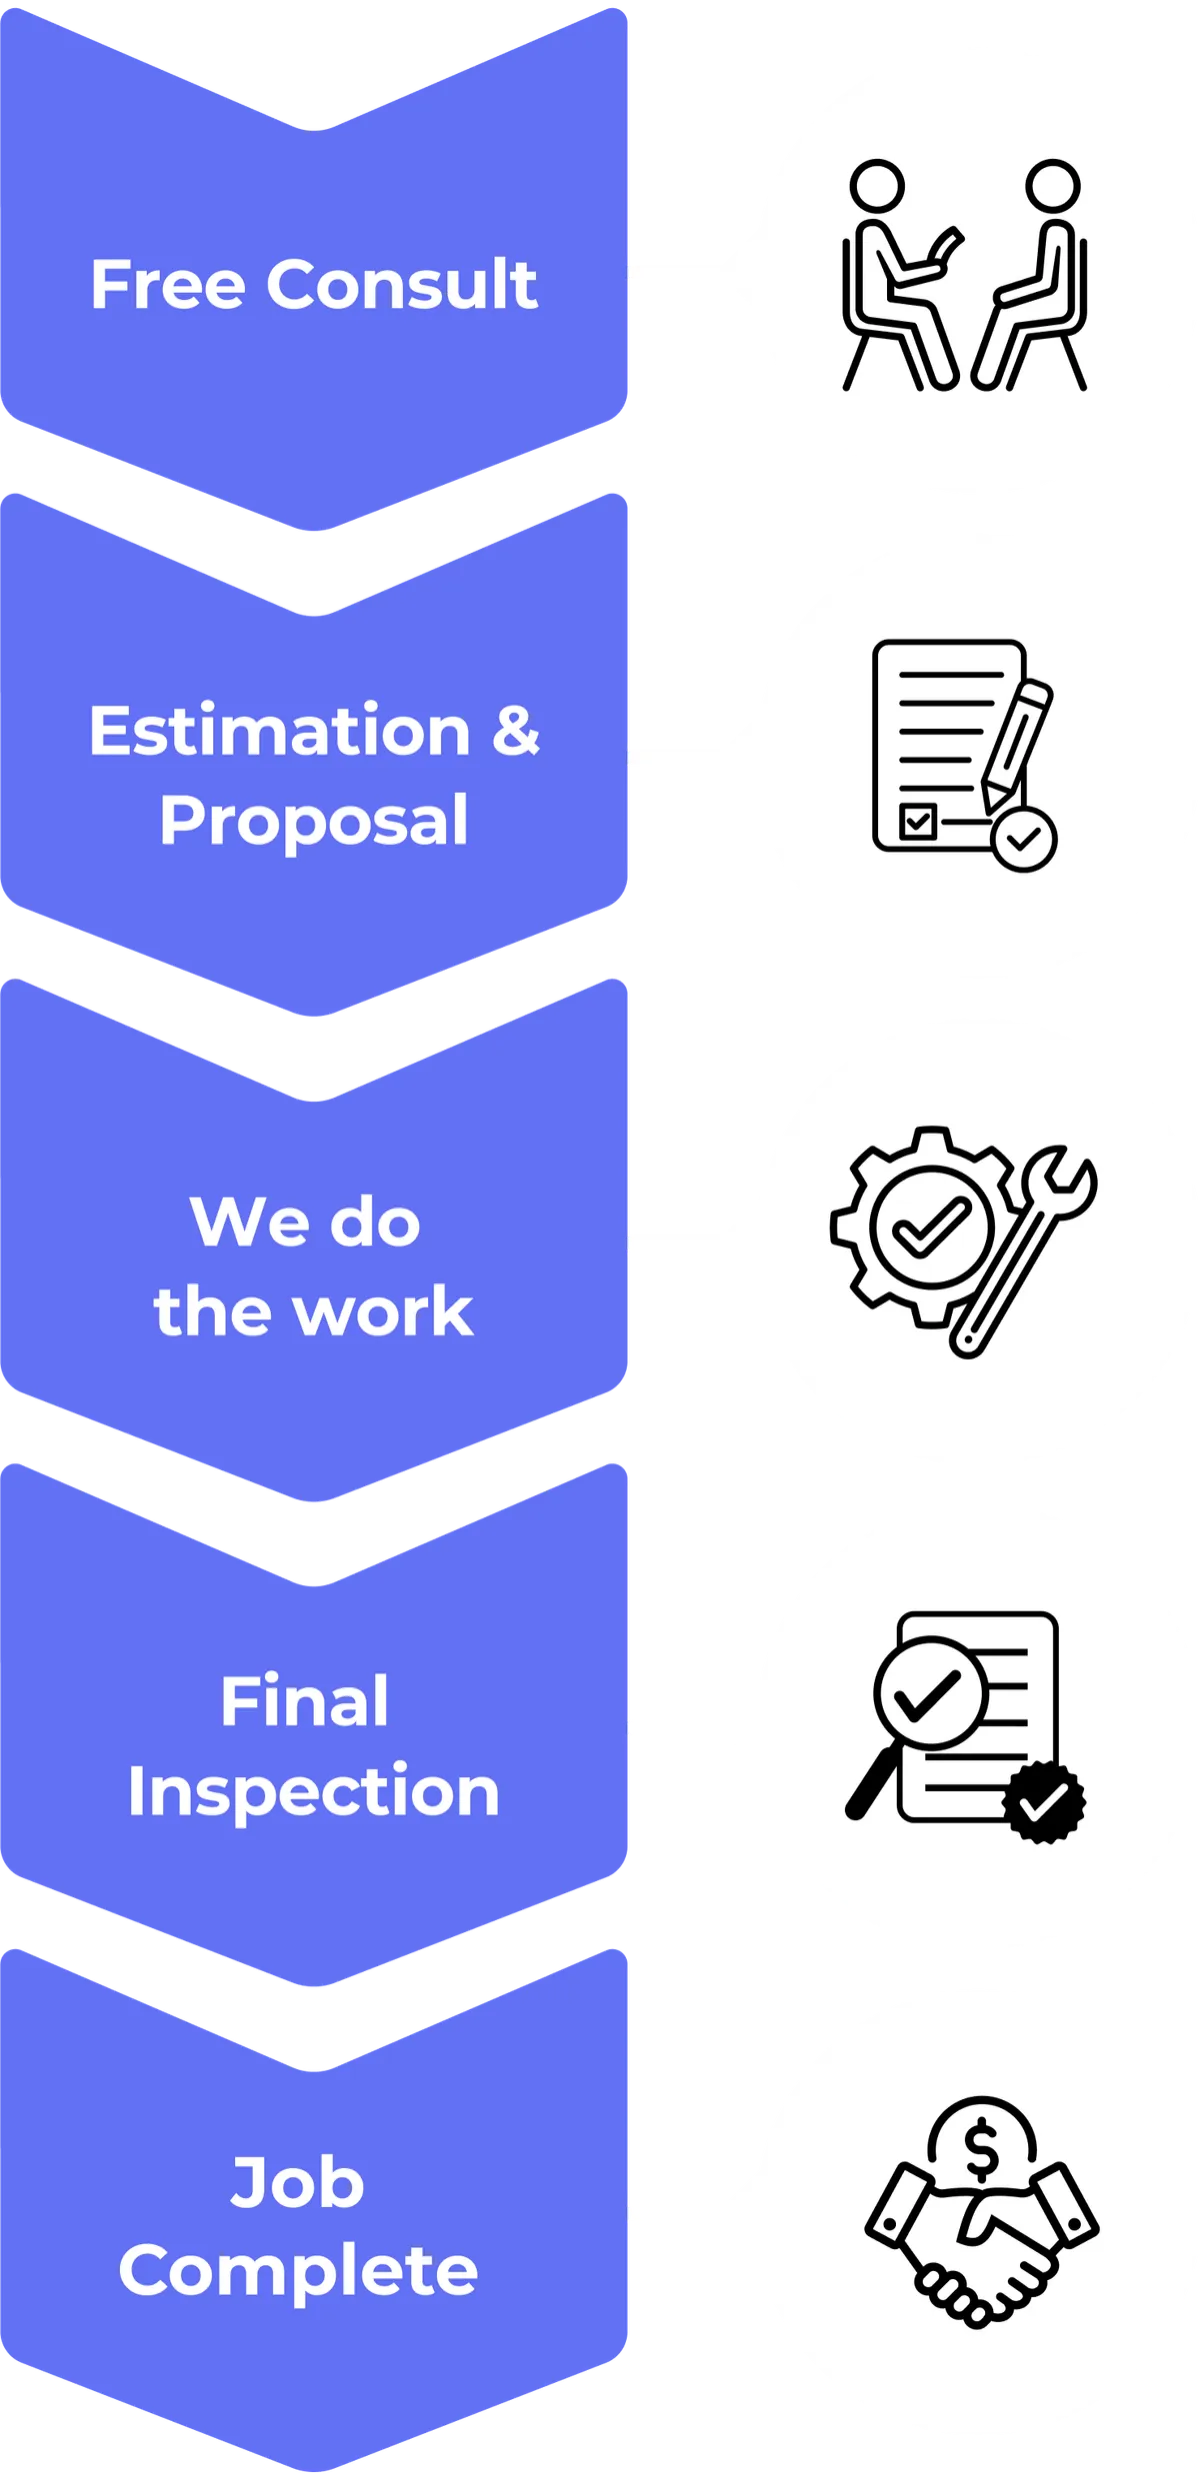
our process
A simple process from first call to finished job.

SERVICE AREAS
proudly serving Lake Macquarie

frequently asked questions
Find clear answers to the questions we’re asked most often.
How does the repair process work?
Once you contact Appliance Repair Solutions, a technician will discuss the issue with you and arrange a suitable inspection time. The problem is diagnosed on site, and clear advice is provided before any repair work begins. The goal is to complete repairs efficiently while keeping communication straightforward throughout the process.
How quickly can I book a technician?
Service availability depends on your location and the type of appliance issue. In many cases, same day or next day bookings may be available across Sydney. The team aims to respond promptly and provide flexible scheduling where possible.
Do you provide quotes before starting repairs?
Yes. After assessing the appliance and identifying the fault, you will receive clear information about the recommended repair and expected costs. This helps customers make informed decisions before approving any work.
What should I do before the technician arrives?
It helps to clear access around the appliance and make note of any error codes or unusual behaviour. If possible, have the appliance model number available as this can assist with diagnosing the issue faster. The technician will guide you through anything else needed when confirming the booking.
What should I do before the technician arrives?
It helps to clear access around the appliance and make note of any error codes or unusual behaviour. If possible, have the appliance model number available as this can assist with diagnosing the issue faster. The technician will guide you through anything else needed when confirming the booking.
proudly serving Baulkham Hills
Homebush
Gladesville
Leichhardt
North Sydney
Mosman
Box Hill
Marsden park

Trusted & Accredited Plumbers


FREQUENTLY ASKED QUESTIONS
Your questions answered
How big should a carport be?
Measure the vehicle, including mirrors and any roof accessories, then allow room for doors and people to move alongside it. Consider clearance for the boot or tailgate as well. The right footprint depends on the actual parking arrangement and available site space, rather than a vehicle's body dimensions alone.
Can I build a carport over an existing driveway?
Possibly, but an existing driveway does not automatically provide suitable structural support for carport posts. Ground conditions, footing requirements and driveway access all need consideration. Share details of the surface and any known underground services so the design discussion can account for the proposed structure and its supports.
Can a carport attach to my house?
An attached carport may be possible if the building and site suit the proposal. The connection needs appropriate structural detailing and weather management. A freestanding arrangement may be another option. The decision should account for roof levels, vehicle access and the relationship between the new cover and existing house.
Do I need approval for a carport?
Some carports can qualify as exempt development in NSW, while others require approval. The applicable pathway depends on the proposal and property conditions. Confirm the requirements before construction with council or a certifier, including any restrictions that apply to the location you have chosen for vehicle shelter.
Will a carport protect my car from all weather?
A roof provides overhead shelter, but open sides allow wind-driven rain and low-angle sunlight to reach the vehicle. Orientation and roof coverage influence the result. Explain the exposure you want to reduce so the design can respond to it without assuming an open carport performs like an enclosed garage.
READY TO take the next step?
get a free quote TODAY!
Brightwater Building Patios
33 Pillapai Rd, Brightwaters NSW 2264, Australia